

- Projects
- Insights
-
Careers

Careers
Ranked a Top Workplace and ENR Top 500 Design Firm, Burns offers opportunities to inspire, create and deliver transformational projects that last generations.
- News + Events
-
About

About
Burns inspires, creates and delivers specialized-engineering solutions for mission-critical facilities.
- Offices

-
What We Do
Discipline
Expertise
Industry-Specific - Projects
- Insights
- Careers
- News + Events
- About
- Offices

 Contact Us

"*" indicates required fields
Confidential Client, 320 MWh Long-Duration Battery Project

Burns provided design engineering services for an approximately 80 MW, 320 MWh battery energy storage system (BESS) and 138 kV substation located on a brownfield site that will add grid-scale energy storage capabilities to New York City’s power grid to support grid reliability and resilience as well as optimized generation usage.
This project was part of a New York State-sponsored program aiming to reduce greenhouse gas emissions, accelerate economic growth, and equitably improve the quality of life for all New Yorkers. The Burns team was responsible for all electrical, structural, fire protection, and civil engineering responsibilities for the project.
Phase 1 focused primarily on detailed engineering to advance the project to a 30% design level for the establishment of budgetary pricing. This phase defined the basis of design for the project and advanced electrical, structural, fire protection, and civil designs to support future development.
The electrical engineering scope included system calculations to select appropriate ratings for major equipment such as circuit breakers, transformers, total battery system sizing, and grounding systems to meet the storage and substation transmission-line connection requirements. Load flow analysis using electrical modeling software (ETAP) was performed to confirm system sizing, layout, and design met the project’s functional requirements. Electrical single-line diagrams, substation and battery system layout, communication network architecture, and grounding grid drawings were advanced. Electrical equipment selections were refined by support modeling analysis and incorporated into site drawings.
Design details were developed for a prefabricated control house, envisioned as a vendor-delegated design package to be fabricated off-site, complete with all protections, controls, and communications equipment, and shipped to the site.
Civil engineering services during Phase 1 built upon existing site work, defining anticipated civil requirements, site vehicle access, and SWPPP elements needed to support project approvals.
Structural engineering services during Phase 1 developed equipment pad and support plans for major equipment including the BESS, MV and GSU transformers, and substation switch and terminating tower equipment.
Fire protection services during Phase 1 established basis of design requirements to meet code and standards required for safe design. Fire detection and alarm layout for the BESS was developed in adherence to these requirements. Fire suppression design included dry-pipe sprinkler design coverage for the entire BESS yard.
The team also identified equipment selections, including 138 kV switches, 138 kV GSU, 138 kV CCVT, PTs, and 34.5 kV breakers.
Location
New York, NY
Client
Confidential Client
Industry
Learn more about our power and utilities practice.
Power and Utilities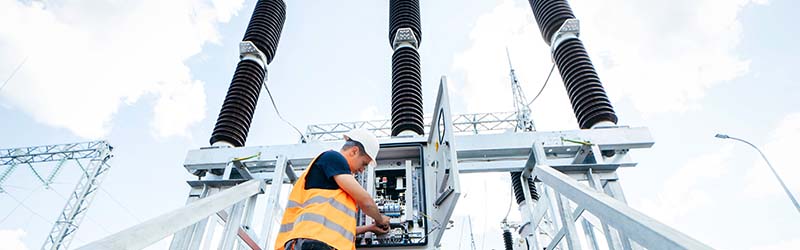
Key Team Members





